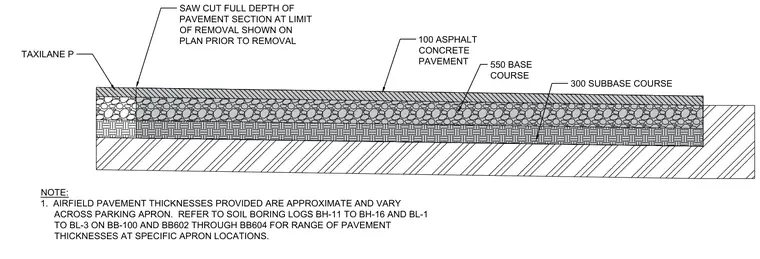
Taxilane P pavement section featuring one hundred millimeters of asphalt concrete pavement overlying five hundred fifty millimeters of base course and three hundred millimeters of subbase course. A full-depth saw cut is required at the pavement removal limit shown on the plan prior to any demolition work. Airfield pavement thicknesses are approximate and vary across the parking apron, requiring reference to specific soil boring logs for exact ranges at designated locations.
100 ASPHALT CONCRETE PAVEMENT 550 BASE COURSE 300 SUBBASE COURSE TAXILANE P SAW CUT FULL DEPTH OF PAVEMENT SECTION AT LIMIT OF REMOVAL SHOWN ON PLAN PRIOR TO REMOVAL NOTE: 1. AIRFIELD PAVEMENT THICKNESSES PROVIDED ARE APPROXIMATE AND VARY ACROSS PARKING APRON. REFER TO SOIL BORING LOGS BH-11 TO BH-16 AND BL-1 TO BL-3 ON BB-100 AND BB602 THROUGH BB604 FOR RANGE OF PAVEMENT THICKNESSES AT SPECIFIC APRON LOCATIONS.
Members view this detail in full resolution, download the CAD files (SVG, PDF), and can adapt it in the built-in CAD editor — export DXF, DWG, or PDF.
Start membership