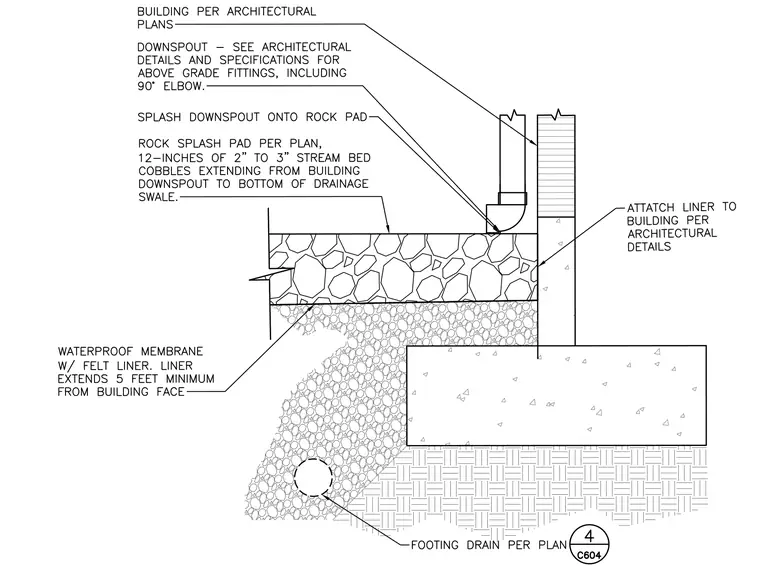
A roof downspout terminates at a rock splash pad composed of twelve inches of two to three inch stream bed cobbles extending from the building face to the drainage swale. A waterproof membrane with a felt liner is attached to the exterior building wall and extends five feet minimum from the building face. A footing drain is installed per plan adjacent to the concrete footing below the drainage layer.
FOOTING DRAIN PER PLAN DOWNSPOUT - SEE ARCHITECTURAL DETAILS AND SPECIFICATIONS FOR ABOVE GRADE FITTINGS, INCLUDING 90° ELBOW. SPLASH DOWNSPOUT ONTO ROCK PAD ROCK SPLASH PAD PER PLAN, 12-INCHES OF 2" TO 3" STREAM BED COBBLES EXTENDING FROM BUILDING DOWNSPOUT TO BOTTOM OF DRAINAGE SWALE. BUILDING PER ARCHITECTURAL PLANS 4 C604 WATERPROOF MEMBRANE W/ FELT LINER. LINER EXTENDS 5 FEET MINIMUM FROM BUILDING FACE ATTATCH LINER TO BUILDING PER ARCHITECTURAL DETAILS
Members view this detail in full resolution, download the CAD files (SVG, PDF), and can adapt it in the built-in CAD editor — export DXF, DWG, or PDF.
Start membership