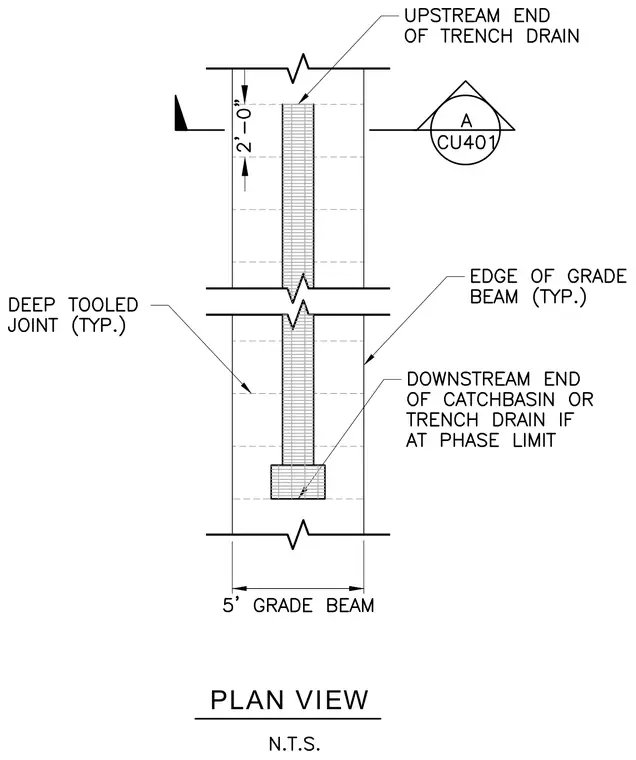
A trench drain is centered within a 5-foot grade beam with the upstream end located 2 feet from a designated mark. Deep tooled joints run transversely across the concrete grade beam at typical intervals. The downstream end terminates at a catch basin or another trench drain depending on the phase limit. An elevation callout links to sheet CU401 for further reference.
Members view this detail in full resolution, download the CAD files (SVG, PDF), and can adapt it in the built-in CAD editor — export DXF, DWG, or PDF.
Start membership