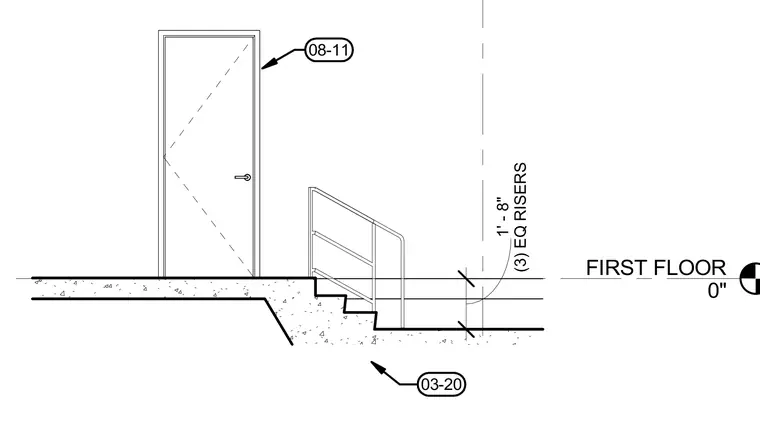
This building section details a concrete stair assembly occurring at the first floor level. Three equal risers span a total height of one foot eight inches from the floor datum. A guardrail is mounted adjacent to the stair run, and a door opening is positioned on the landing above. Break lines indicate the continuation of the stair and floor slab construction.
Members view this detail in full resolution, download the CAD files (SVG, PDF), and can adapt it in the built-in CAD editor — export DXF, DWG, or PDF.
Start membership