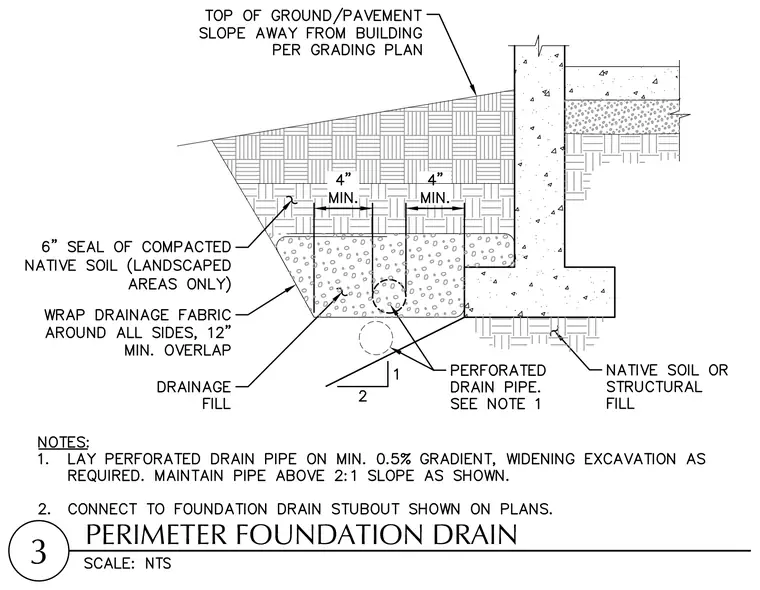
A perforated drain pipe rests within a drainage fill bed adjacent to a concrete stem wall and continuous footing, positioned above a two-to-one slope. The trench is lined with drainage fabric wrapped around all sides with a twelve-inch minimum overlap, topped with a six-inch seal of compacted native soil in landscaped areas. The top of the ground or pavement slopes away from the building per the grading plan, maintaining four inches minimum clearance from the foundation wall to the backfill. The perforated drain pipe requires a minimum zero-point-five percent gradient and connects to the foundation drain stubout shown on the plans.
Members view this detail in full resolution, download the CAD files (SVG, PDF), and can adapt it in the built-in CAD editor — export DXF, DWG, or PDF.
Start membership