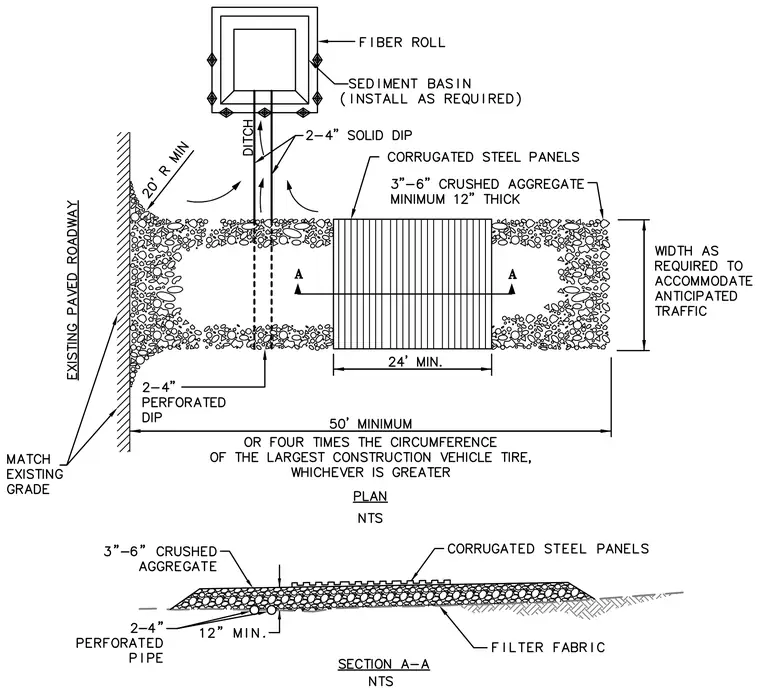
This civil drawing details a standard construction entrance plan and section designed to control sediment runoff from the site. The stabilized pad consists of three to six inch crushed aggregate at a minimum of twelve inches thick, placed over a filter fabric layer with a twenty-four foot minimum width of corrugated steel panels. Two four-inch perforated drainage pipes are installed beneath the aggregate near the existing paved roadway connection. Runoff is directed via ditches toward a sediment basin protected by fiber rolls installed as required. The overall entrance length extends a minimum of fifty feet or four times the circumference of the largest construction vehicle tire, whichever is greater.
Members view this detail in full resolution, download the CAD files (SVG, PDF), and can adapt it in the built-in CAD editor — export DXF, DWG, or PDF.
Start membership