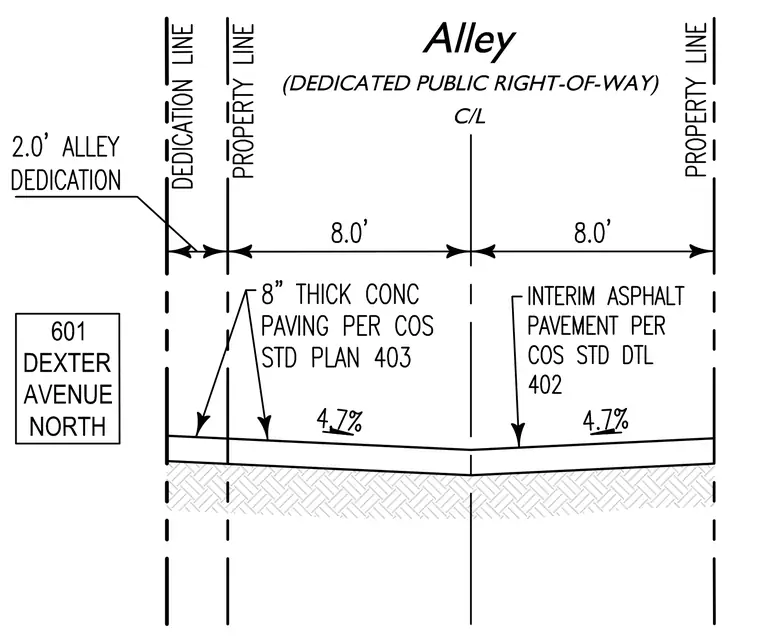
This cross-section details a dedicated public right-of-way featuring an eight-foot half-width split across a centerline with a 4.7 percent cross-slope on both sides. One half consists of eight-inch thick concrete paving per City of Seattle standard plan 403, while the opposite side utilizes interim asphalt paving per City of Seattle standard detail 402. The right-of-way layout includes designated property lines, dedication lines, and a 2.0-foot alley dedication area.
Members view this detail in full resolution, download the CAD files (SVG, PDF), and can adapt it in the built-in CAD editor — export DXF, DWG, or PDF.
Start membership