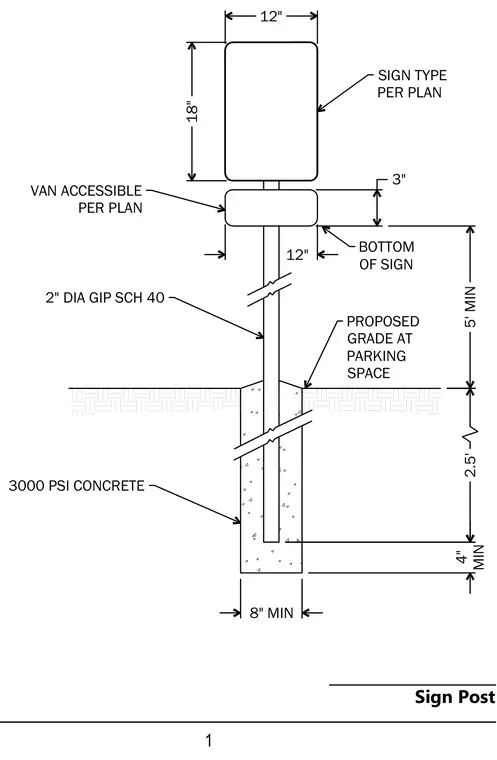
An accessible parking sign assembly consists of a two-inch diameter galvanized iron pipe schedule forty post embedded into a three thousand psi concrete pier foundation. The main sign measures twelve inches wide by eighteen inches high, accompanied by a van accessible supplemental plaque per plan. The bottom of the sign is positioned at a minimum height of five feet above the proposed grade at the parking space. The concrete footing extends two and one-half feet below grade with a minimum four-inch clearance beneath the post and an eight-inch minimum diameter.
1 0IN 2.5 5 0IN 3RO3OSE' GRA 'E AT 3AR.ING S 3ACE 2 2 SIGN TY 3E 3ER 3LAN VAN ACCESSI %LE 3ER 3LAN 2 'IA GI3 SCH %OTTO0 OF SIGN 3SI CONCRETE 0IN Sign Post and Base
Members view this detail in full resolution, download the CAD files (SVG, PDF), and can adapt it in the built-in CAD editor — export DXF, DWG, or PDF.
Start membership