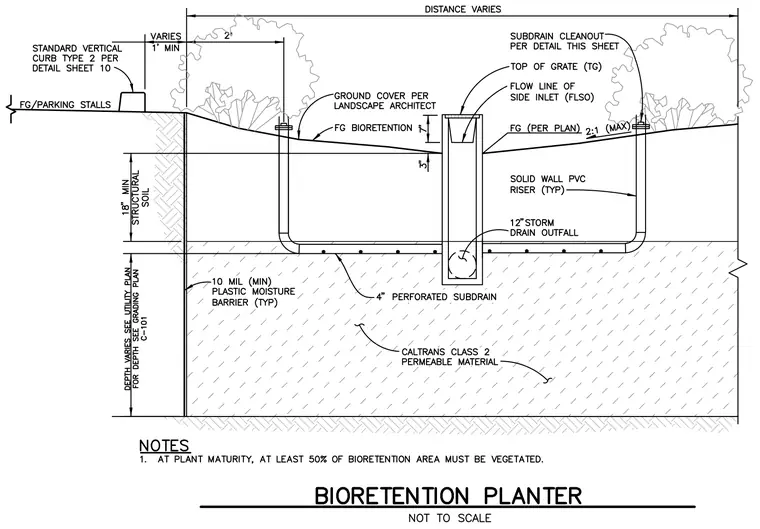
A bioretention planter assembly is embedded within Caltrans Class 2 permeable material, featuring an 18-inch minimum layer of structural soil beneath ground cover. A solid wall PVC riser with a side inlet and grate sits centrally, connecting to a 4-inch perforated subdrain and a 12-inch storm drain outfall. A 10-mil minimum plastic moisture barrier is provided typically below the structural soil. Subdrain cleanouts are positioned at the edges, and a standard vertical curb type 2 is detailed adjacent to parking stalls.
Members view this detail in full resolution, download the CAD files (SVG, PDF), and can adapt it in the built-in CAD editor — export DXF, DWG, or PDF.
Start membership