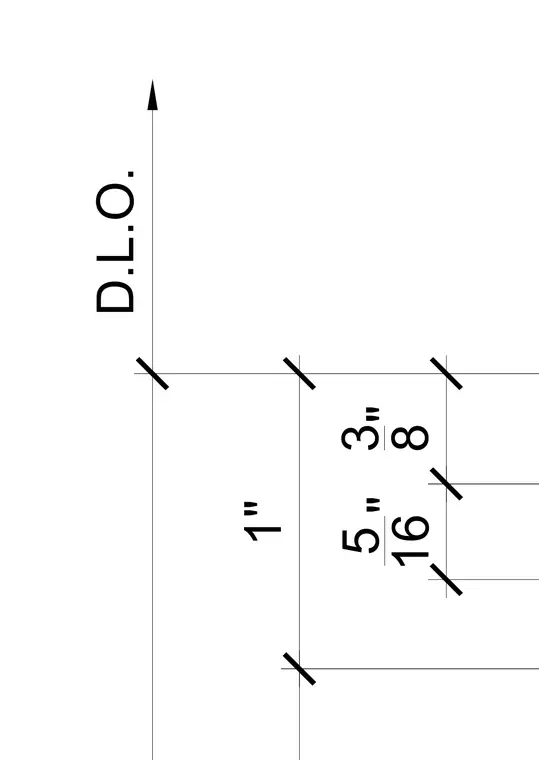
A dimensioned daylight opening assembly shows precise clearance metrics with a one inch overall clearance and fractional spacing designations of five sixteenths and three eighths of an inch. Extension and dimension lines establish the baseline from the daylight opening reference point.
1" 3 8 " D.L.O. 5 16 "
Members view this detail in full resolution, download the CAD files (SVG, PDF), and can adapt it in the built-in CAD editor — export DXF, DWG, or PDF.
Start membership