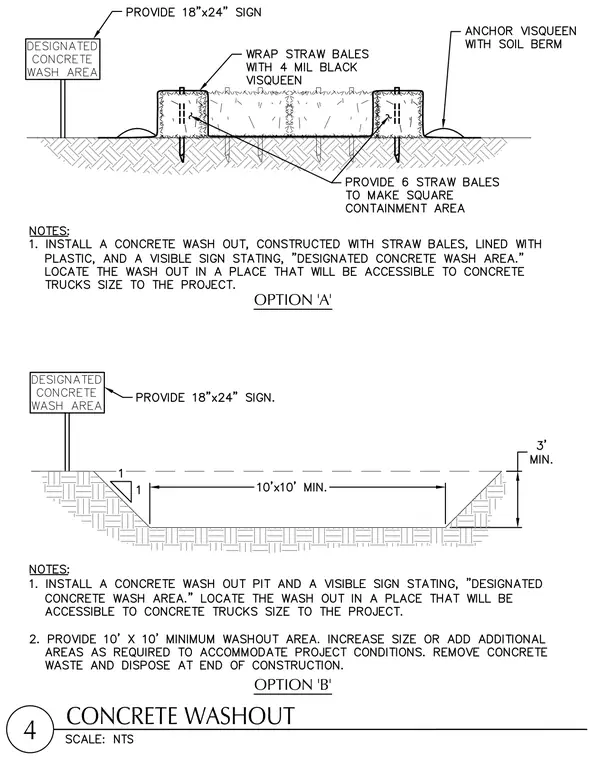
Option A features a containment area constructed from six straw bales wrapped in four-mil black visqueen, anchored with soil berms. Option B includes an excavated concrete washout pit with a ten-foot by ten-foot minimum washout area and a three-foot minimum depth. Both options include a designated concrete wash area sign measuring eighteen by twenty-four inches on a post. Construction notes require accessible placement for concrete trucks, proper plastic lining, and disposal of waste at the end of construction.
Members view this detail in full resolution, download the CAD files (SVG, PDF), and can adapt it in the built-in CAD editor — export DXF, DWG, or PDF.
Start membership