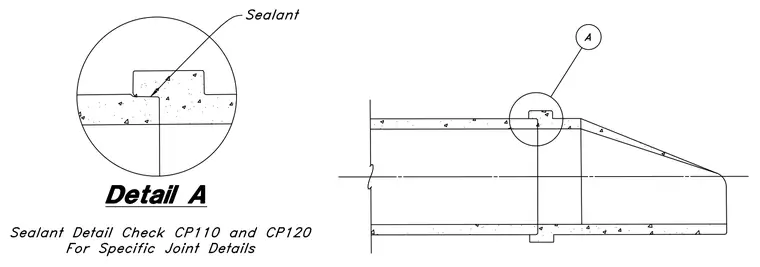
A stepped concrete pipe joint features a fitted shoulder and an applied sealant at the interface between adjoining sections. Detail A provides an enlarged view of the interlocking concrete profile and sealant placement. Additional reference notes direct the user to sheets CP110 and CP120 for specific joint configurations.
Members view this detail in full resolution, download the CAD files (SVG, PDF), and can adapt it in the built-in CAD editor — export DXF, DWG, or PDF.
Start membership