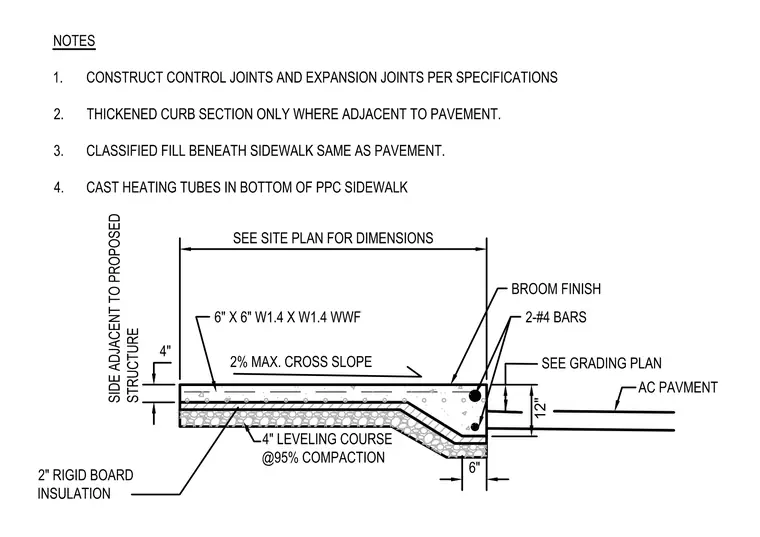
A broom-finished Portland cement concrete slab incorporates cast heating tubes in the bottom and features a two percent maximum cross slope. The four-inch concrete slab utilizes six-by-six W1.4 by W1.4 welded wire fabric reinforcement and rests on a four-inch leveling course compacted to ninety-five percent. A two-inch rigid board insulation layer sits beneath the leveling course. The edge adjacent to asphalt concrete pavement incorporates a thickened curb section containing two number four reinforcing bars.
NOTES 1. CONSTRUCT CONTROL JOINTS AND EXPANSION JOINTS PER SPECIFICATIONS 2. THICKENED CURB SECTION ONLY WHERE ADJACENT TO PAVEMENT. 3. CLASSIFIED FILL BENEATH SIDEWALK SAME AS PAVEMENT. 4. CAST HEATING TUBES IN BOTTOM OF PPC SIDEWALK SEE SITE PLAN FOR DIMENSIONS 6" 2-#4 BARS BROOM FINISH 6" X 6" W1.4 X W1.4 WWF 4" LEVELING COURSE @95% COMPACTION 4" 2% MAX. CROSS SLOPE SIDE ADJACENT TO PROPOSED STRUCTURE 2" RIGID BOARD INSULATION 12" AC PAVMENT SEE GRADING PLAN
Members view this detail in full resolution, download the CAD files (SVG, PDF), and can adapt it in the built-in CAD editor — export DXF, DWG, or PDF.
Start membership