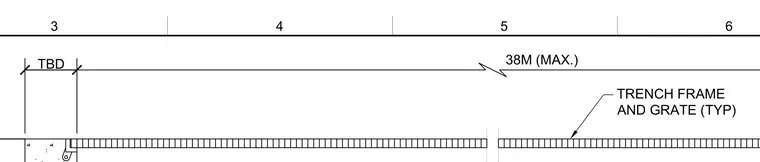
The assembly features a trench frame and grate installed with a maximum dimension of thirty-eight meters alongside a to-be-determined spacing dimension. Grid lines three through six establish the layout reference across the trench length.
Members view this detail in full resolution, download the CAD files (SVG, PDF), and can adapt it in the built-in CAD editor — export DXF, DWG, or PDF.
Start membership