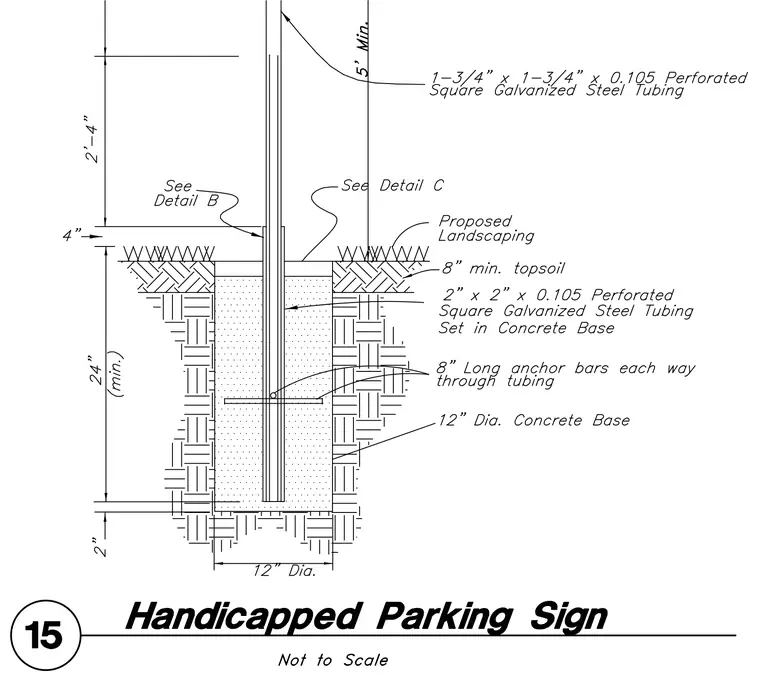
This installation detail shows a parking sign post set into a twelve-inch diameter concrete base with a minimum depth of twenty-four inches. The post consists of a 1-3/4" x 1-3/4" x 0.105 perforated square galvanized steel tubing fitted inside a 2" x 2" x 0.105 perforated square galvanized steel tubing sleeve set into the concrete. Two 8" long anchor bars run through the tubing to secure it within the concrete base. The surrounding area includes an eight-inch minimum layer of topsoil beneath proposed landscaping. The sign bottom is positioned a minimum of five feet above grade, with specific dimension callouts including a two-foot-four-inch clearance and a four-inch projection above finished grade.
Members view this detail in full resolution, download the CAD files (SVG, PDF), and can adapt it in the built-in CAD editor — export DXF, DWG, or PDF.
Start membership