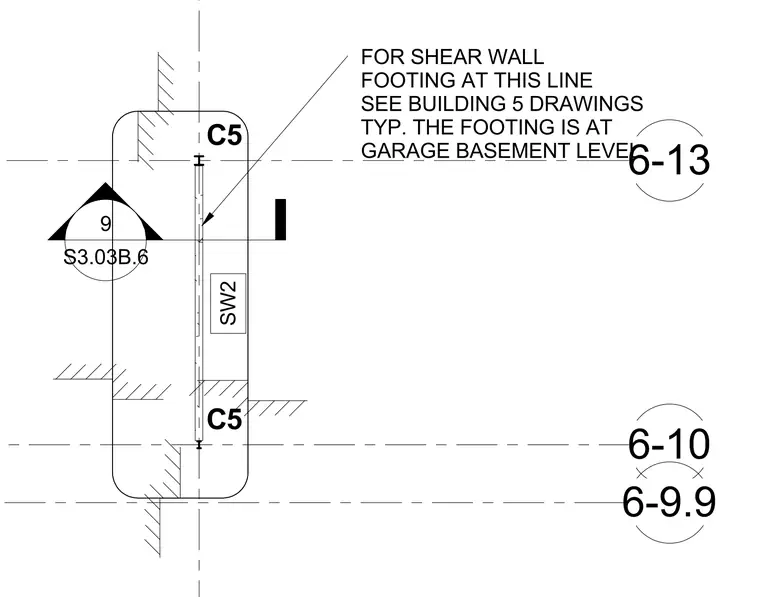
This civil engineering drawing references shear wall footings located at the garage basement level. Coordinate callouts C5 and shear wall designation SW2 identify the structural layout. A note directs the builder to consult Building 5 drawings for typical shear wall footing details at this alignment.
6-10 6-13 6-9.9 SW2 9 S3.03B.6 C5 C5 FOR SHEAR WALL FOOTING AT THIS LINE SEE BUILDING 5 DRAWINGS TYP. THE FOOTING IS AT GARAGE BASEMENT LEVEL
Members view this detail in full resolution, download the CAD files (SVG, PDF), and can adapt it in the built-in CAD editor — export DXF, DWG, or PDF.
Start membership