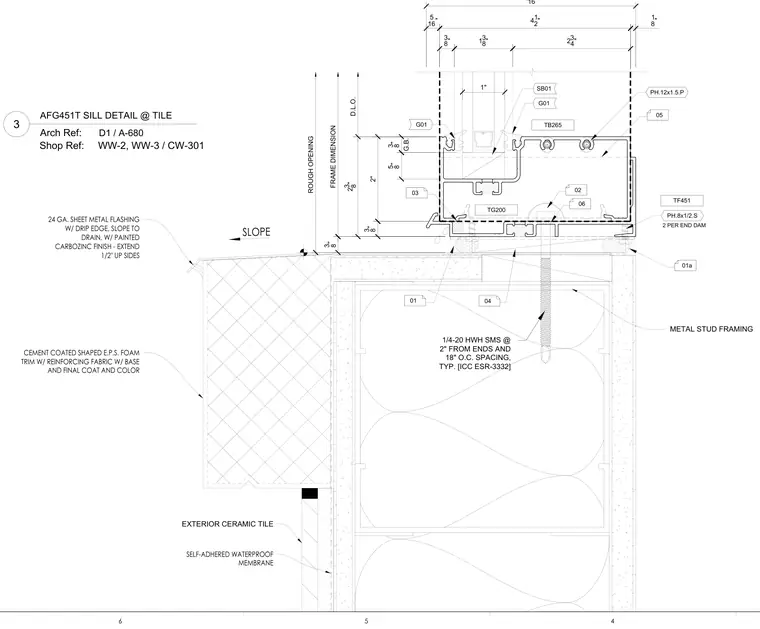
An AFG451T aluminum storefront frame sits atop metal stud framing backed by exterior ceramic tile and a self-adhered waterproof membrane at the sill condition. The frame is secured using 1/4-20 hex washer head self-drilling screws spaced two inches from ends and eighteen inches on center. A twenty-four gauge sheet metal flashing with a painted carbozinc finish and drip edge slopes outward over cement-coated shaped expanded polystyrene foam trim. Gaskets and thermal breaks integrate into the aluminum framing extrusion to provide weathering and structural continuity.
TF451 FRAME DIMENSION ROUGH OPENING TG200 3 8 " 2" D.L.O. 3 8 " G.B. SB01 G01 G01 2 3 8 " PH.8x1/2.S 2 PER END DAM 03 01a 41 2" 13 8" 23 4" 3 8" 415 16" Arch Ref: 3 AFG451T SILL DETAIL @ TILE D1 / A-680 04 TB265 PH.12x1.5.P 01 5 8 " 02 1" 06 1/4-20 HWH SMS @ 2" FROM ENDS AND 18" O.C. SPACING, TYP. [ICC ESR-3332] Shop Ref: WW-2, WW-3 / CW-301 24 GA. SHEET METAL FLASHING W/ DRIP EDGE, SLOPE TO DRAIN, W/ PAINTED CARBOZINC FINISH - EXTEND 1/2" UP SIDES METAL STUD FRAMING SELF-ADHERED WATERPROOF MEMBRANE EXTERIOR CERAMIC TILE 05 3 8 " 5 16" 1 8" SLOPE CEMENT COATED SHAPED E.P.S. FOAM TRIM W/ REINFORCING FABRIC W/ BASE AND FINAL COAT AND COLOR 6 5 4
Members view this detail in full resolution, download the CAD files (SVG, PDF), and can adapt it in the built-in CAD editor — export DXF, DWG, or PDF.
Start membership