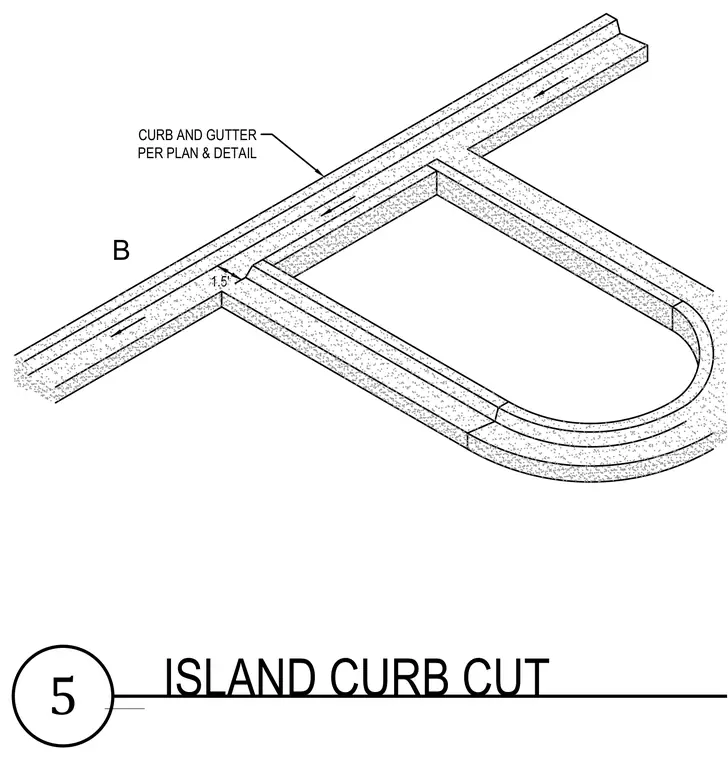
An island curb cut layout featuring curb and gutter per plan with a one-point-five-foot opening dimension. The configuration establishes a drainage break along the paved island perimeter. Curb and gutter profiles conform to standard civil details.
Members view this detail in full resolution, download the CAD files (SVG, PDF), and can adapt it in the built-in CAD editor — export DXF, DWG, or PDF.
Start membership