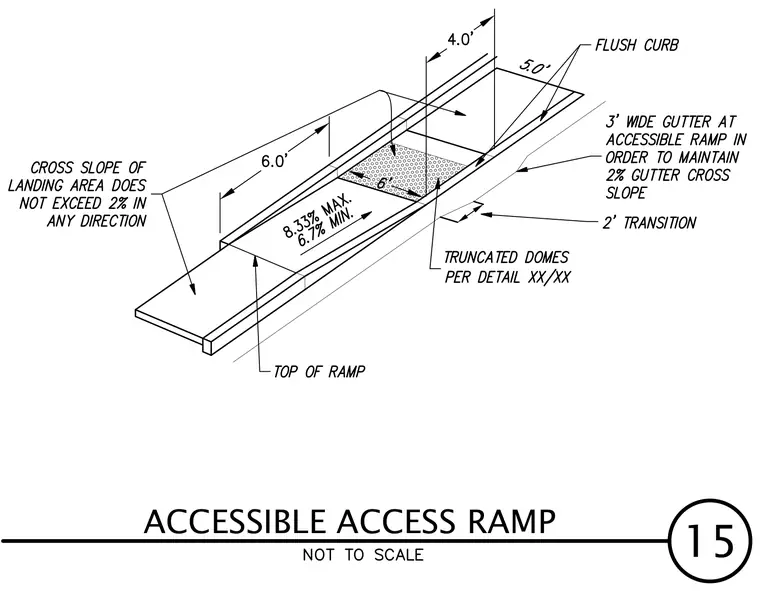
An accessible access ramp features a slope ranging from eight point three three percent maximum to six point seven percent minimum, flanked by a flush curb and a three-foot-wide gutter to maintain a two percent gutter cross slope. A landing area precedes the ramp with a cross slope not exceeding two percent in any direction, incorporating a six-foot transition zone and truncated domes. Dimensional callouts indicate a four-foot width, five-foot length, and a six-foot landing dimension.
Members view this detail in full resolution, download the CAD files (SVG, PDF), and can adapt it in the built-in CAD editor — export DXF, DWG, or PDF.
Start membership