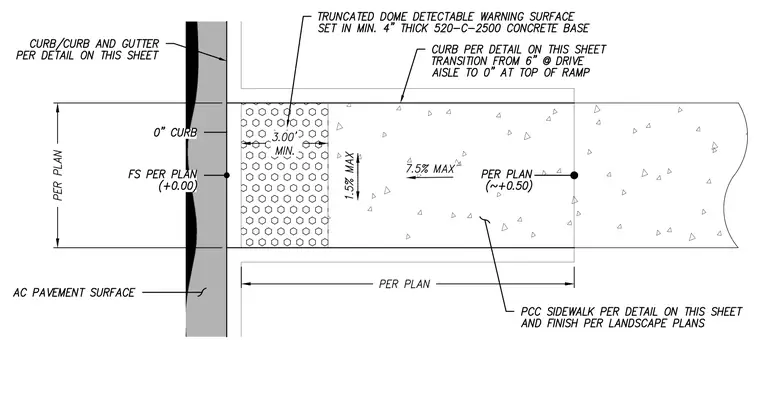
This assembly consists of a curb ramp transitioning from a six-inch curb height at the drive aisle to a zero-inch curb at the top of the ramp. A truncated dome detectable warning surface is set into a minimum four-inch thick 520-C-2500 concrete base. The ramp maintains a maximum cross slope of 1.5 percent and a maximum running slope of 7.5 percent. The Portland cement concrete sidewalk finish is determined by the landscape plans, while the adjacent asphalt concrete pavement surface meets the curb and gutter as indicated per plan.
Members view this detail in full resolution, download the CAD files (SVG, PDF), and can adapt it in the built-in CAD editor — export DXF, DWG, or PDF.
Start membership