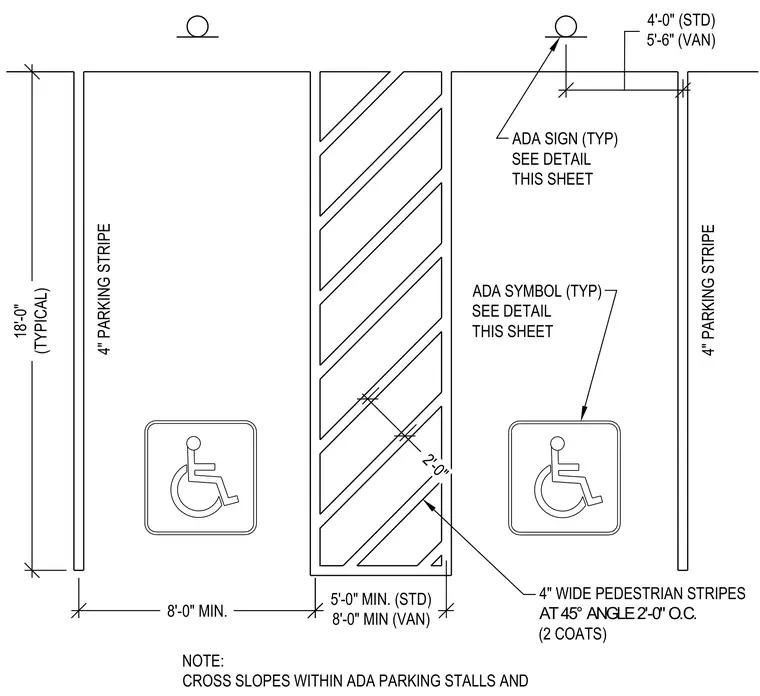
Standard accessible parking stalls feature eight-foot minimum widths with an adjacent five-foot minimum access aisle for standard spaces and an eight-foot minimum aisle for van-accessible spaces. Stall lengths measure eighteen feet typical. Four-inch wide parking stripes delineate the stalls, while four-inch wide pedestrian stripes at a forty-five degree angle two feet on center in two coats mark the access aisle. An ADA symbol is painted within each stall, and an ADA sign is positioned at the head of the space per detail.
4" PARKING STRIPE 4" PARKING STRIPE 8'-0" MIN. 5'-0" MIN. (STD) 8'-0" MIN (VAN) 18'-0" (TYPICAL) 4'-0" (STD) 5'-6" (VAN) ADA SYMBOL (TYP) SEE DETAIL THIS SHEET 2'-0" ADA SIGN (TYP) SEE DETAIL THIS SHEET 4" WIDE PEDESTRIAN STRIPES AT 45° ANGLE 2'-0" O.C. (2 COATS) NOTE: CROSS SLOPES WITHIN ADA PARKING STALLS AND
Members view this detail in full resolution, download the CAD files (SVG, PDF), and can adapt it in the built-in CAD editor — export DXF, DWG, or PDF.
Start membership