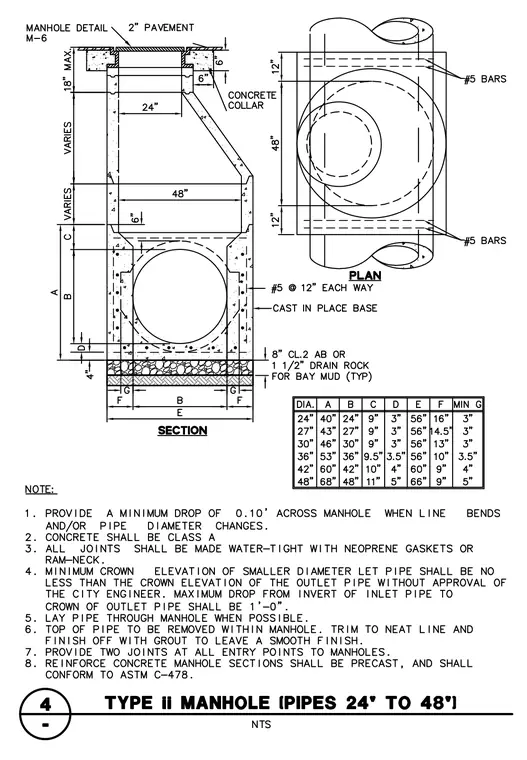
The assembly consists of a precast concrete manhole section set upon a cast-in-place base over eight inches of Class AB or one-and-a-half-inch drain rock for bay mud. The top features a manhole frame and cover set in a concrete collar with two inches of pavement. Reinforcement includes number five bars spaced at twelve inches each way in the base, with additional number five bars positioned in the top and bottom sections. A dimensional table provides specific measurements for diameters ranging from twenty-four to forty-eight inches, including variables A through G, minimum dimensions, and drop requirements. All joints must be watertight using neoprene gaskets or ram-neck, and pipe tops within the manhole must be removed and finished smooth with grout.
Members view this detail in full resolution, download the CAD files (SVG, PDF), and can adapt it in the built-in CAD editor — export DXF, DWG, or PDF.
Start membership