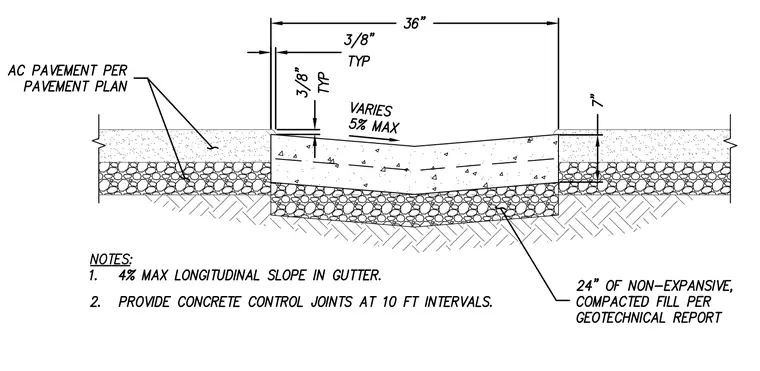
This concrete ribbon gutter assembly features a thirty-six-inch wide channel set between asphaltic concrete pavement sections. The gutter is supported by twenty-four inches of non-expansive compacted fill as specified by the geotechnical report. The concrete surface is recessed three-eighths of an inch below the adjacent pavement elevation, with a maximum cross-slope of five percent. Longitudinal slope within the gutter is limited to a maximum of four percent, and concrete control joints are required at ten-foot intervals.
Members view this detail in full resolution, download the CAD files (SVG, PDF), and can adapt it in the built-in CAD editor — export DXF, DWG, or PDF.
Start membership