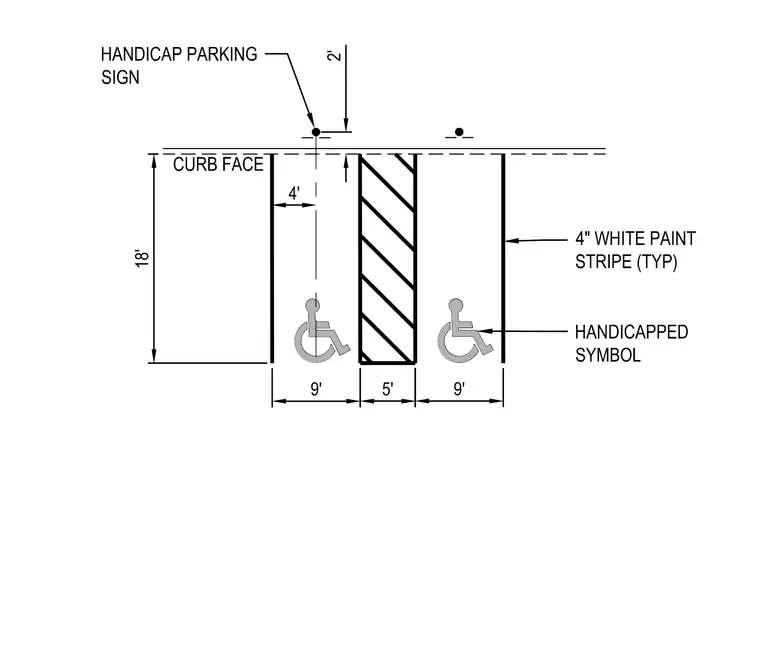
This layout defines two nine-foot wide accessible parking stalls separated by a five-foot wide striped access aisle. Each stall is eighteen feet deep and bounded by four-inch wide white painted stripes. The access aisle is marked with diagonal hatching. A handicap parking sign is positioned two feet behind the curb face, centered at the head of the stall. The standard international symbol for accessibility is placed within each parking stall.
Members view this detail in full resolution, download the CAD files (SVG, PDF), and can adapt it in the built-in CAD editor — export DXF, DWG, or PDF.
Start membership