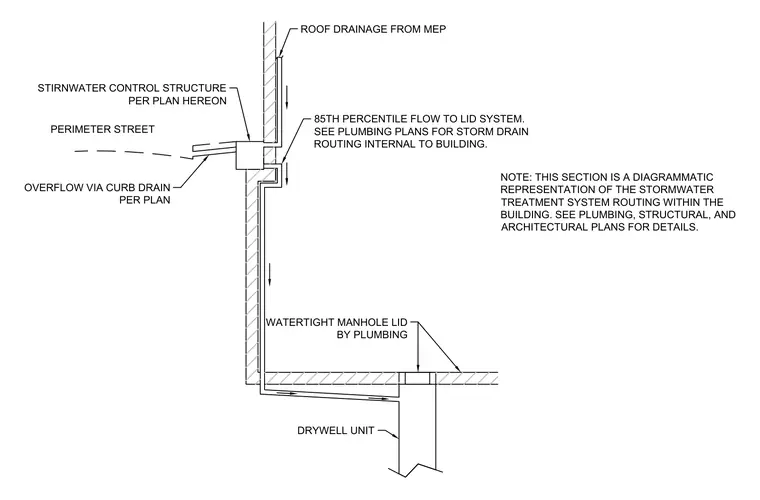
Roof drainage from mechanical, electrical, and plumbing systems directs the 85th percentile flow into the low impact development system. Stormwater routes through the building to a watertight manhole lid and connects to a drywell unit per plan. Overflow is handled via a curb drain, and a stormwater control structure manages the flow near the perimeter street.
PERIMETER STREET DRYWELL UNIT ROOF DRAINAGE FROM MEP 85TH PERCENTILE FLOW TO LID SYSTEM. SEE PLUMBING PLANS FOR STORM DRAIN ROUTING INTERNAL TO BUILDING. OVERFLOW VIA CURB DRAIN PER PLAN STIRNWATER CONTROL STRUCTURE PER PLAN HEREON WATERTIGHT MANHOLE LID BY PLUMBING NOTE: THIS SECTION IS A DIAGRAMMATIC REPRESENTATION OF THE STORMWATER TREATMENT SYSTEM ROUTING WITHIN THE BUILDING. SEE PLUMBING, STRUCTURAL, AND ARCHITECTURAL PLANS FOR DETAILS.
Members view this detail in full resolution, download the CAD files (SVG, PDF), and can adapt it in the built-in CAD editor — export DXF, DWG, or PDF.
Start membership