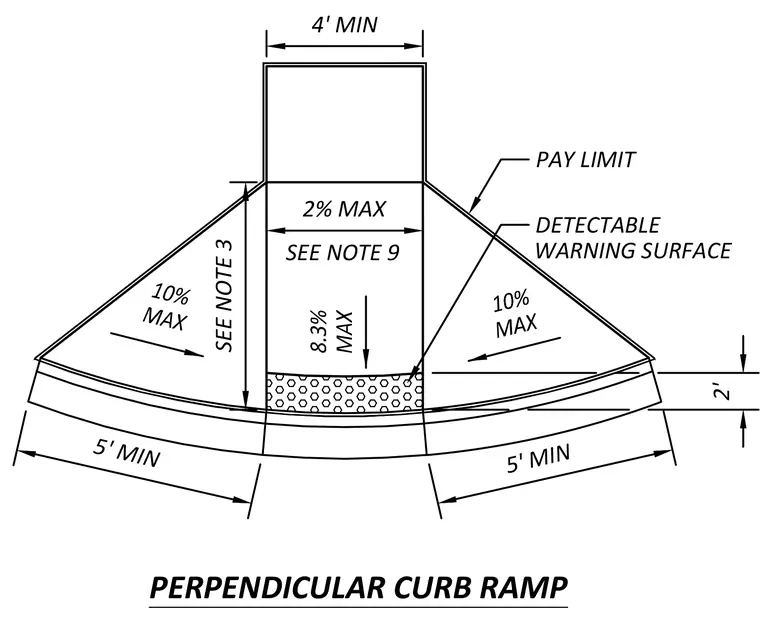
The perpendicular curb ramp layout features a four-foot minimum landing width and a main ramp run limited to an 8.3 percent maximum slope. A detectable warning surface spans the bottom of the ramp run at the transition to the street. Sloped side flares on either side of the ramp have a maximum slope of 10 percent. Cross slope across the landing is restricted to a maximum of 2 percent. Pay limits define the construction boundary for the installation.
PERPENDICULAR CURB RAMP 2' 5' MIN 4' MIN 8.3% MAX 10% MAX 10% MAX 2% MAX SEE NOTE 9 SEE NOTE 3 5' MIN DETECTABLE WARNING SURFACE PAY LIMIT
Members view this detail in full resolution, download the CAD files (SVG, PDF), and can adapt it in the built-in CAD editor — export DXF, DWG, or PDF.
Start membership