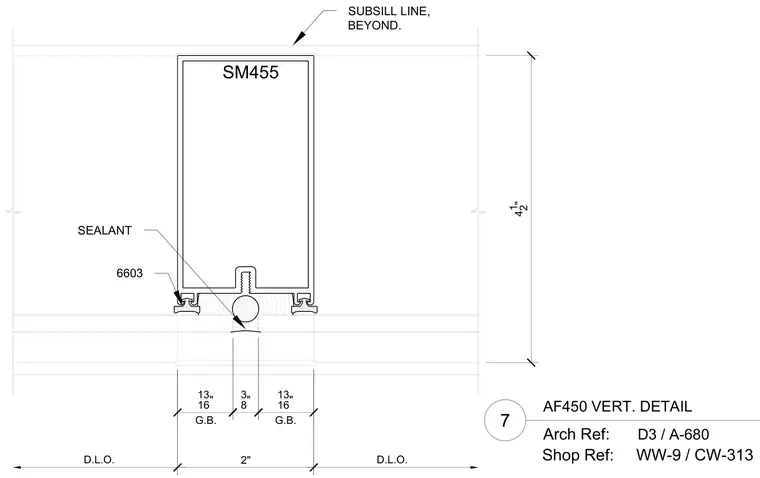
This vertical detail for the AF450 framing system features an SM455 profile positioned above a subsill line shown beyond. Sealant is applied at the joint with a backing rod, and glass bite dimensions of 13/16 inch are indicated alongside daylight opening dimensions. Reference numbers point to architectural sheet D3 on A-680 and shop drawing WW-9 / CW-313.
SM455 6603 SEALANT SUBSILL LINE, BEYOND. 4 1 2 " 2" D.L.O. D.L.O. 13 16" G.B. 13 16" G.B. 3 8" Arch Ref: 7 AF450 VERT. DETAIL D3 / A-680 Shop Ref: WW-9 / CW-313
Members view this detail in full resolution, download the CAD files (SVG, PDF), and can adapt it in the built-in CAD editor — export DXF, DWG, or PDF.
Start membership