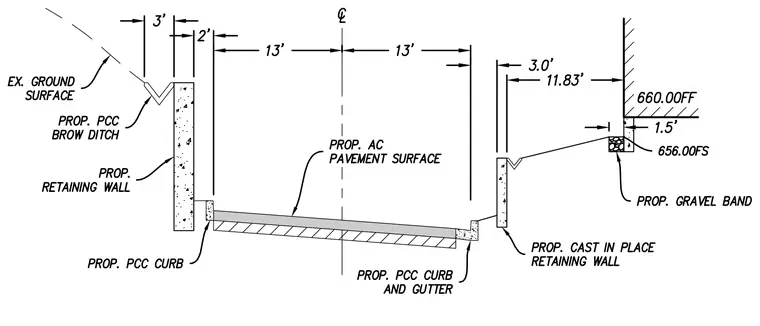
Proposed asphalt concrete pavement surface centered between two concrete retaining walls. Portland cement concrete curbs and gutters flank the roadway on both sides. A proposed Portland cement concrete brow ditch sits behind the left retaining wall to manage existing ground surface runoff. A gravel band is positioned at the base of a building foundation on the right side, with finished floor and finished surface elevations at 660.00 and 656.00 respectively. Roadway width consists of thirteen-foot lanes on either side of the centerline.
Members view this detail in full resolution, download the CAD files (SVG, PDF), and can adapt it in the built-in CAD editor — export DXF, DWG, or PDF.
Start membership