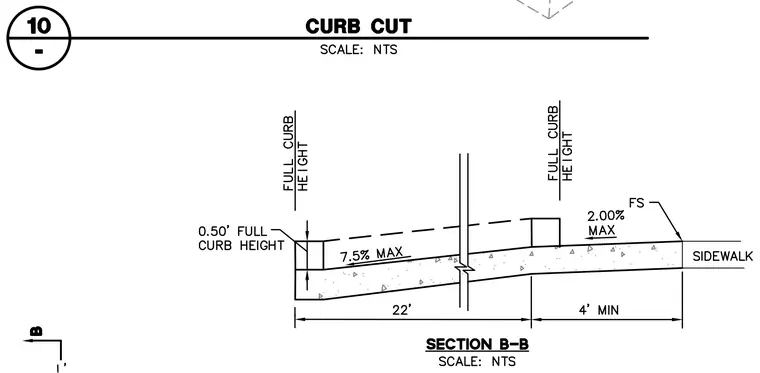
This concrete curb cut assembly details a transition from the roadway to a pedestrian sidewalk. The design incorporates a maximum slope of 7.5 percent across a twenty-two foot span, transitioning to a maximum 2.0 percent cross-slope at the sidewalk. The standard full curb height transitions down to zero or a 0.50-foot height at the gutter flowline. A minimum four-foot landing or sidewalk width is maintained at the top of the ramp.
Members view this detail in full resolution, download the CAD files (SVG, PDF), and can adapt it in the built-in CAD editor — export DXF, DWG, or PDF.
Start membership