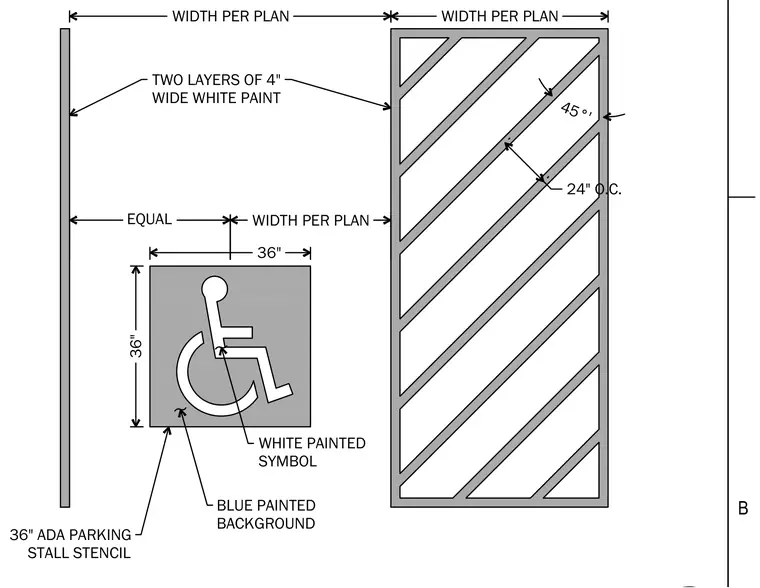
Accessible parking stall pavement markings consist of a thirty-six inch by thirty-six inch blue painted background with a centered white painted accessibility symbol. The adjacent access aisle features two layers of four-inch wide white paint laid out at a forty-degree angle spaced twenty-four inches on center. Stall dimensions and widths are sized per plan with equal spacing requirements.
B 2 O.C. WI 'TH 3ER 3LAN 5 WI 'TH 3ER 3LAN E 4UAL WI 'TH 3ER 3LAN TWO LAYERS OF WI 'E WHITE 3AINT WHITE 3AINTE' SY 0%OL %LUE 3AINTE' %AC.GROUN' A'A 3AR.ING STALL STENCIL
Members view this detail in full resolution, download the CAD files (SVG, PDF), and can adapt it in the built-in CAD editor — export DXF, DWG, or PDF.
Start membership