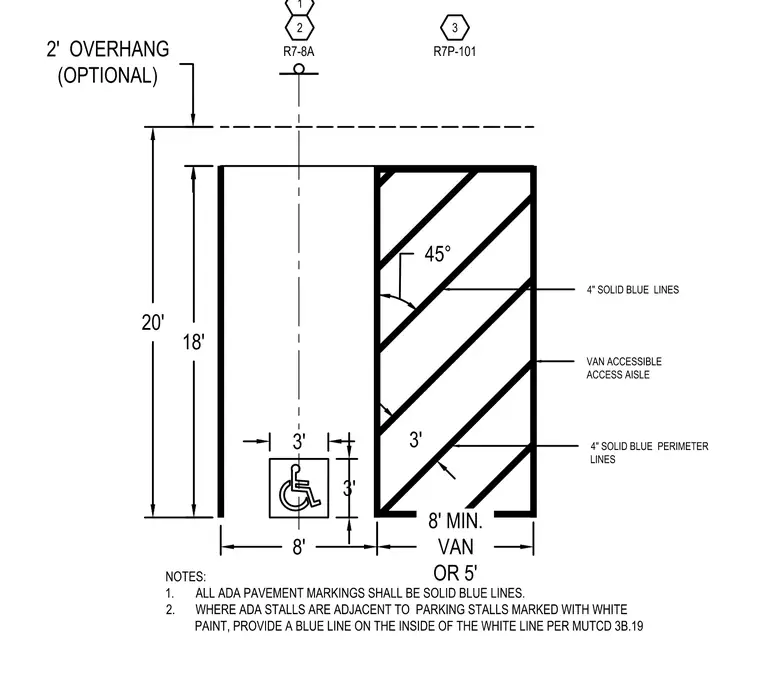
This drawing outlines the spatial and striping requirements for a van accessible Americans with Disabilities Act parking stall. The stall measures eight feet wide with an eighteen-foot minimum length and an optional two-foot vehicle overhang, paired with an adjacent van accessible access aisle measuring either eight feet or five feet wide. Pavement markings consist of four-inch solid blue perimeter lines and forty-five-degree diagonal striping within the access aisle. Signage designations include standard R7-8A and R7P-101 accessibility signs. All ADA pavement markings must be executed in solid blue lines, and any stalls adjacent to white-painted parking stalls require an interior blue line per MUTCD 3B.19.
8' 8' MIN. VAN OR 5' 20' 2' OVERHANG (OPTIONAL) 18' VAN ACCESSIBLE ACCESS AISLE NOTES: 1. ALL ADA PAVEMENT MARKINGS SHALL BE SOLID BLUE LINES. 2. WHERE ADA STALLS ARE ADJACENT TO PARKING STALLS MARKED WITH WHITE PAINT, PROVIDE A BLUE LINE ON THE INSIDE OF THE WHITE LINE PER MUTCD 3B.19 4" SOLID BLUE PERIMETER LINES 4" SOLID BLUE LINES 45° 3' 3' 3' 2 R7-8A 3 R7P-101 1
Members view this detail in full resolution, download the CAD files (SVG, PDF), and can adapt it in the built-in CAD editor — export DXF, DWG, or PDF.
Start membership