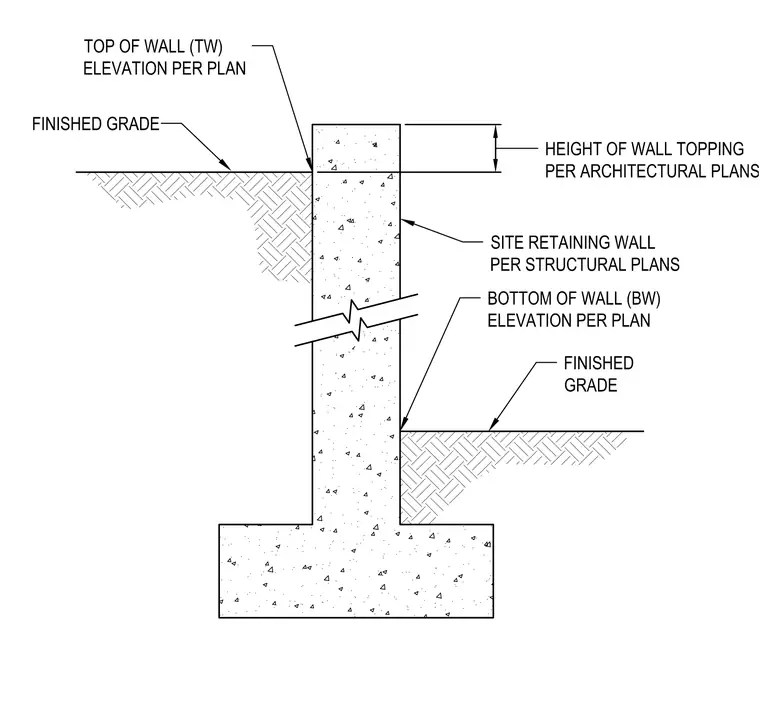
A reinforced concrete retaining wall is supported by a continuous spread footing. Wall height and top of wall elevation are determined per the architectural plans; wall thickness and structural design are per the structural plans. The bottom of wall elevation is referenced to the project plans. Finished grade levels are indicated on both the high and low sides of the wall to define the retained earth condition.
Members view this detail in full resolution, download the CAD files (SVG, PDF), and can adapt it in the built-in CAD editor — export DXF, DWG, or PDF.
Start membership