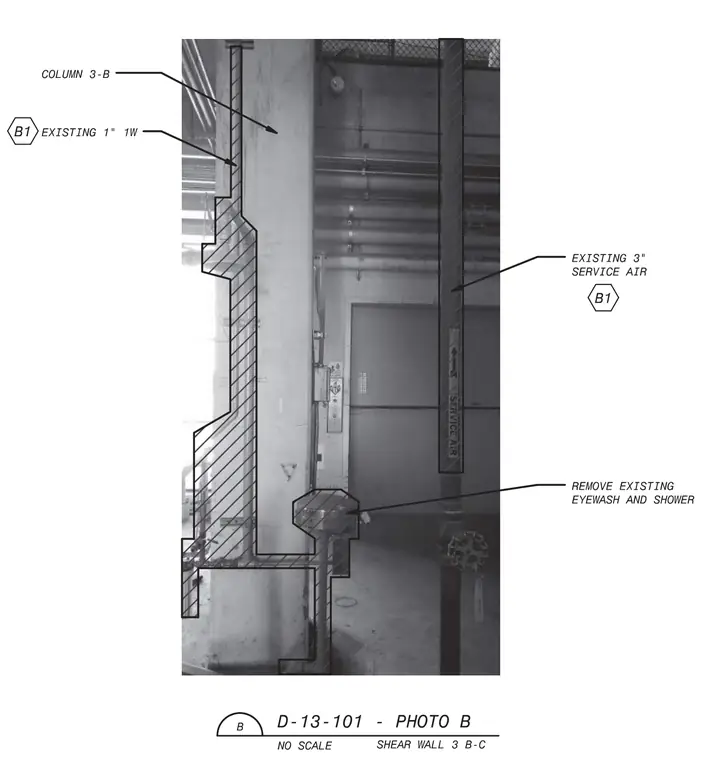
An existing concrete column 3-B and shear wall 3 B-C coordinate with an existing one-inch utility line and an existing three-inch service air pipe. An existing emergency eyewash and shower unit is designated for removal. The field conditions incorporate overlaid hatching over the architectural photograph to indicate demolition limits and existing utility routing.
r i COLUMN 3-B ! (m) EXISTING 1" 1W I ! V~ / EXISTING 3" SERVICE AIR HE ? B1 i : T* REMOVE EXISTING EYEWASH AND SHOWER /TN D-13-101 NO SCALE PHOTO B SHEAR WALL 3 B-C
Members view this detail in full resolution, download the CAD files (SVG, PDF), and can adapt it in the built-in CAD editor — export DXF, DWG, or PDF.
Start membership