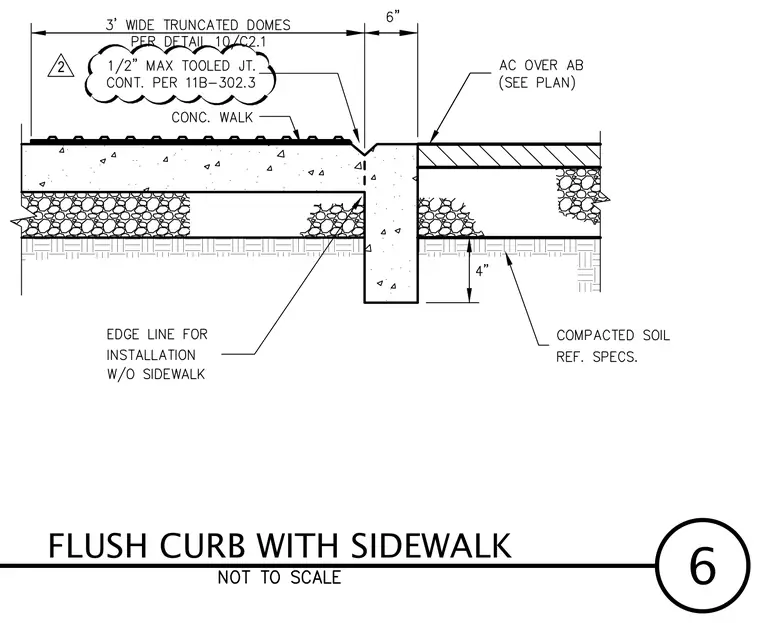
A concrete walk transitions into a flush curb featuring a one-half-inch maximum tooled joint continuous per accessibility standards. Three-foot-wide truncated domes are placed per detail ten on sheet C two point one. The curb meets asphalt concrete over aggregate base sized per plan. An edge line is provided for installation without a sidewalk. The entire assembly bears on compacted soil referenced in specifications.
Members view this detail in full resolution, download the CAD files (SVG, PDF), and can adapt it in the built-in CAD editor — export DXF, DWG, or PDF.
Start membership