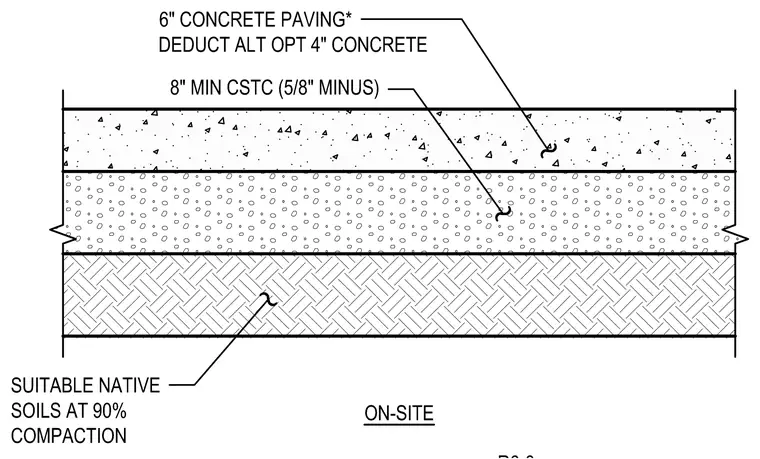
The assembly consists of a six-inch concrete paving slab, with an optional four-inch concrete thickness available as a deductive alternate. This slab rests on an eight-inch minimum layer of crushed surfacing top course, specified as five-eighths-inch minus aggregate. The base course is supported by suitable native soils compacted to ninety percent density.
Members view this detail in full resolution, download the CAD files (SVG, PDF), and can adapt it in the built-in CAD editor — export DXF, DWG, or PDF.
Start membership