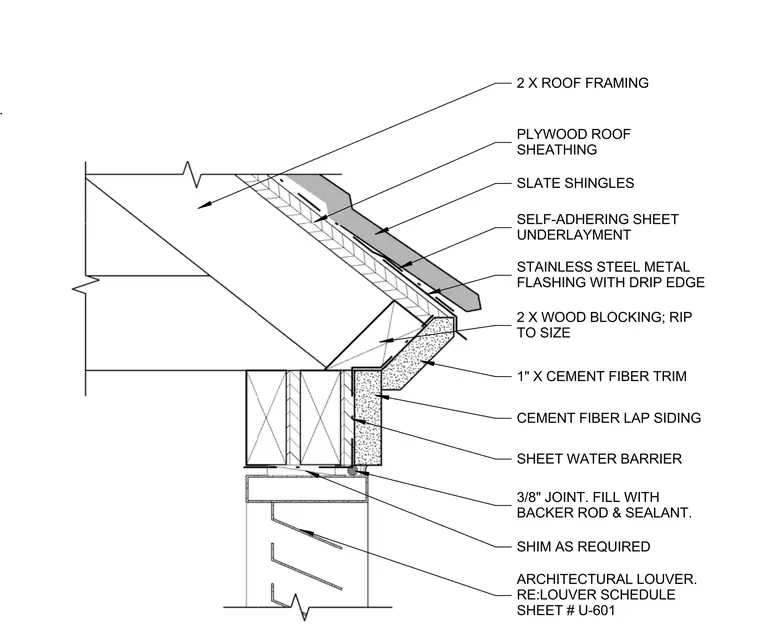
The assembly is framed with two-by roof framing supporting plywood roof sheathing and slate shingles over self-adhering sheet underlayment. Stainless steel metal flashing with a drip edge terminates the roof edge above two-by wood blocking ripped to size. The exterior wall incorporates a sheet water barrier behind cement fiber lap siding and a one-inch cement fiber trim. A three-eighths-inch joint filled with backer rod and sealant occurs above shims as required over an architectural louver referenced to the louver schedule on sheet U-601.
SLATE SHINGLES CEMENT FIBER LAP SIDING 1" X CEMENT FIBER TRIM 3/8" JOINT. FILL WITH BACKER ROD & SEALANT. ARCHITECTURAL LOUVER. RE:LOUVER SCHEDULE SHEET # U-601 SHIM AS REQUIRED PLYWOOD ROOF SHEATHING SELF-ADHERING SHEET UNDERLAYMENT STAINLESS STEEL METAL FLASHING WITH DRIP EDGE SHEET WATER BARRIER 2 X ROOF FRAMING 2 X WOOD BLOCKING; RIP TO SIZE EXTERIOR ACOUSTIC WALL EXTERIOR ACOUSTIC WALL
Members view this detail in full resolution, download the CAD files (SVG, PDF), and can adapt it in the built-in CAD editor — export DXF, DWG, or PDF.
Start membership