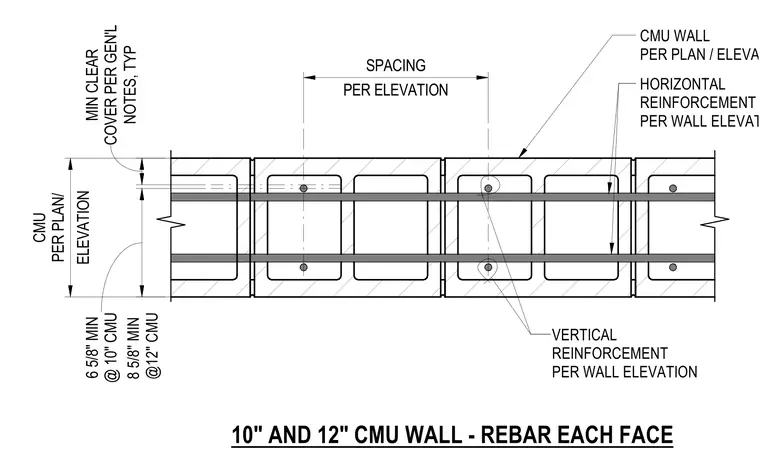
Reinforcing bar placement in 10-inch and 12-inch concrete masonry unit walls with reinforcement on each face. Horizontal reinforcement and vertical reinforcement are spaced according to the wall elevation notes. Minimum clear cover follows general notes, maintaining 6 5/8 inches minimum for 10-inch masonry and 8 5/8 inches minimum for 12-inch masonry.
10" AND 12" CMU WALL - REBAR EACH FACE ELEVATION CMU PER PLAN/ CMU WALL PER PLAN / ELEVATION HORIZONTAL REINFORCEMENT PER WALL ELEVATION VERTICAL REINFORCEMENT PER WALL ELEVATION NOTES, TYP MIN CLEAR COVER PER GEN'L PER ELEVATION SPACING 6 5/8" MIN @ 10" CMU 8 5/8" MIN @12" CMU
Members view this detail in full resolution, download the CAD files (SVG, PDF), and can adapt it in the built-in CAD editor — export DXF, DWG, or PDF.
Start membership