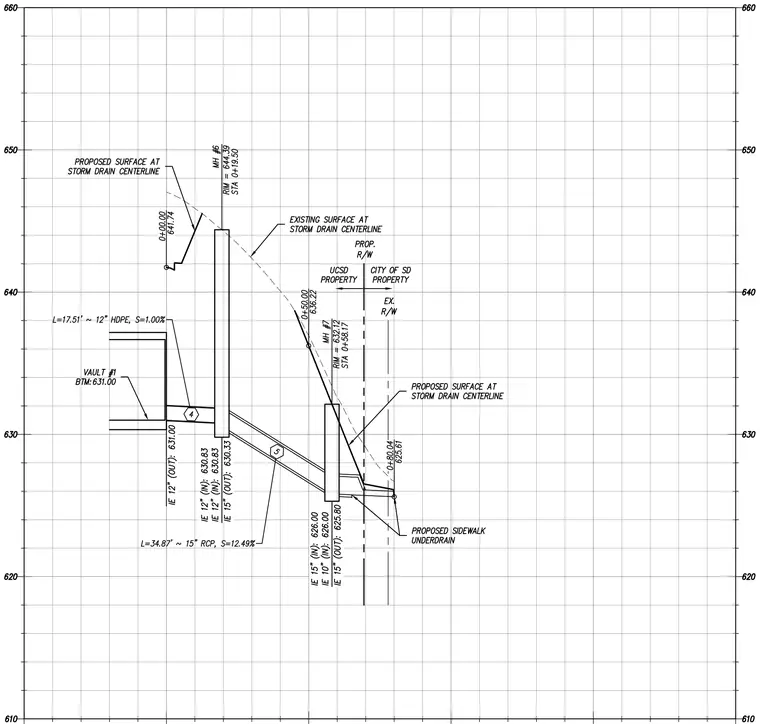
Storm drain alignment connecting Vault Number 1 to a proposed sidewalk underdrain. The system includes two manholes, MH 6 and MH 7, with specified rim elevations and stationing. A twelve-inch high-density polyethylene pipe runs from the vault to MH 6 at a one percent slope, while a fifteen-inch reinforced concrete pipe connects MH 6 to MH 7 at a twelve point forty-nine percent slope. Invert elevations are provided for all pipe entries and exits at the manholes. The property line between UCSD and the City of San Diego is delineated, along with existing and proposed surface grades along the storm drain centerline.
Members view this detail in full resolution, download the CAD files (SVG, PDF), and can adapt it in the built-in CAD editor — export DXF, DWG, or PDF.
Start membership