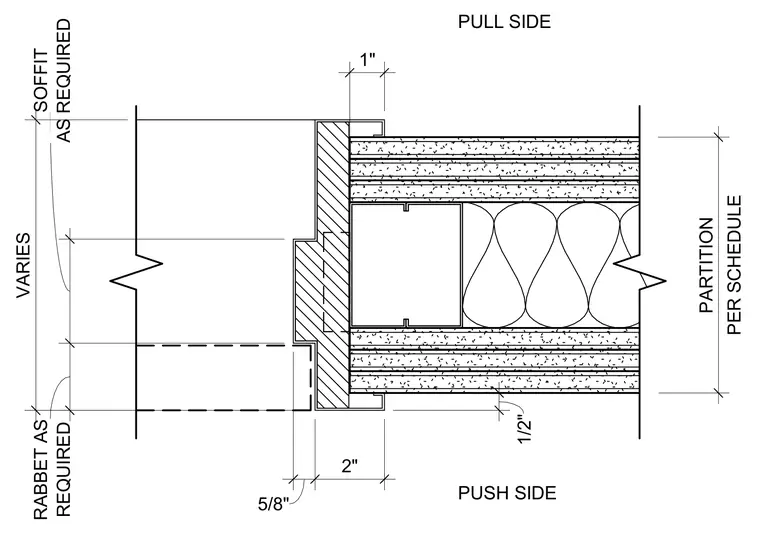
The door jamb frames a partition built with metal studs and layered gypsum board panels on the pull and push sides. A rabbet of variable depth receives the door frame profile, secured against the partition edge. The partition thickness and soffit dimensions are sized per schedule.
PER SCHEDULE PARTITION REQUIRED RABBET AS AS REQUIRED SOFFIT 2" 5/8" 1/2" 1" PUSH SIDE PULL SIDE VARIES
Members view this detail in full resolution, download the CAD files (SVG, PDF), and can adapt it in the built-in CAD editor — export DXF, DWG, or PDF.
Start membership