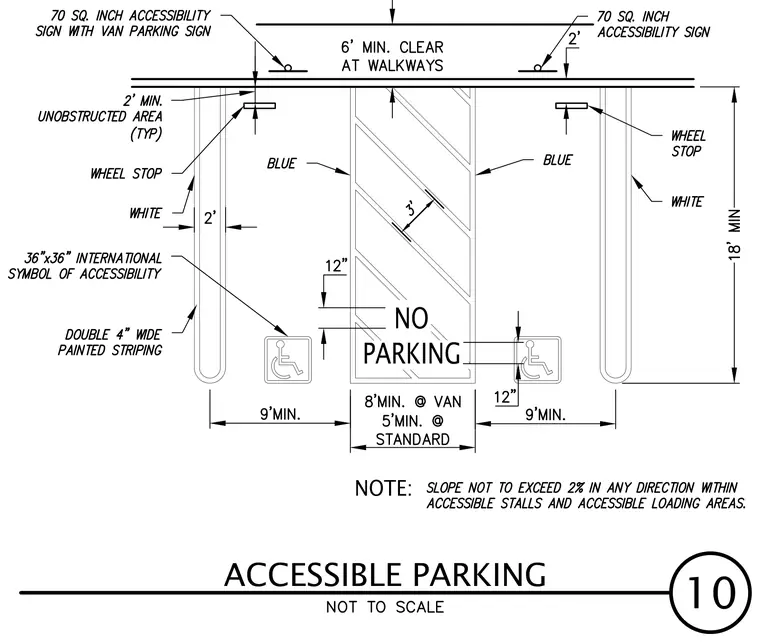
Accessible parking stall layout featuring an eight-foot minimum width for van accessible spaces and a five-foot minimum width for standard accessible spaces, flanked by nine-foot minimum vehicle stalls. The layout includes double four-inch wide painted striping, blue hatched access aisles, wheel stops, and 36-inch by 36-inch international symbols of accessibility painted on the pavement. Vertical signage includes 70 square inch accessibility signs with van parking signs positioned above walkways maintaining a six-foot minimum clear width. A note specifies that slopes must not exceed two percent in any direction within accessible stalls and loading areas.
Members view this detail in full resolution, download the CAD files (SVG, PDF), and can adapt it in the built-in CAD editor — export DXF, DWG, or PDF.
Start membership