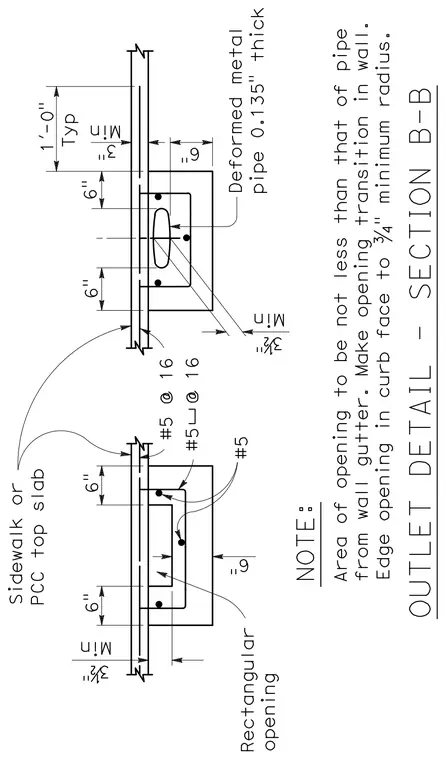
This wall drain outlet detail features a deformed metal pipe with a thickness of 0.135 inches and a rectangular opening integrated into a Portland cement concrete top slab or sidewalk. The concrete section includes number 5 reinforcing bars placed with number 5 stirrups spaced at 16 inches. Clearances maintain a 3.5 inch minimum and 6 inch dimensions around the drainage openings. The opening area must not be less than the pipe area, transitioning from the wall gutter with a 0.75 inch minimum radius at the curb face.
Members view this detail in full resolution, download the CAD files (SVG, PDF), and can adapt it in the built-in CAD editor — export DXF, DWG, or PDF.
Start membership