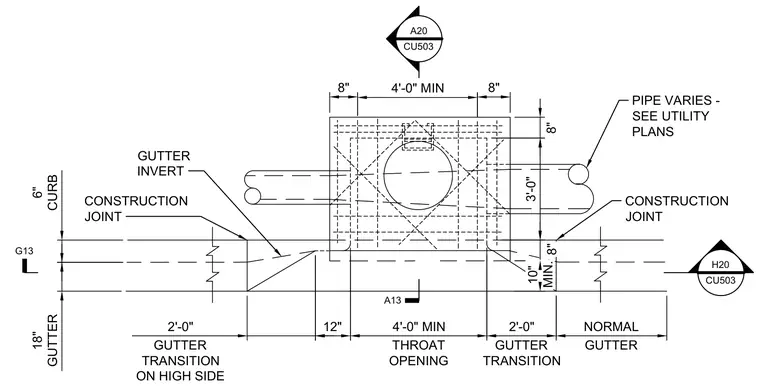
A standard concrete curb inlet features an eighteen-inch gutter, a six-inch curb, and a four-foot minimum throat opening. Construction joints are placed symmetrically at transitions on both sides of the inlet box. A variable-sized utility pipe connects through the structure as specified on utility plans. Gutter transitions span two feet on the high side and two feet on the normal side of the inlet.
PIPE VARIES - SEE UTILITY PLANS CONSTRUCTION JOINT CONSTRUCTION JOINT GUTTER INVERT 8" 4'-0" MIN 8" 8" 3'-0" 8" 10" MIN. 2'-0" GUTTER TRANSITION ON HIGH SIDE 12" 2'-0" GUTTER TRANSITION NORMAL GUTTER 6" CURB 18" GUTTER 4'-0" MIN THROAT OPENING H20 CU503 A20 CU503 G13 A13
Members view this detail in full resolution, download the CAD files (SVG, PDF), and can adapt it in the built-in CAD editor — export DXF, DWG, or PDF.
Start membership