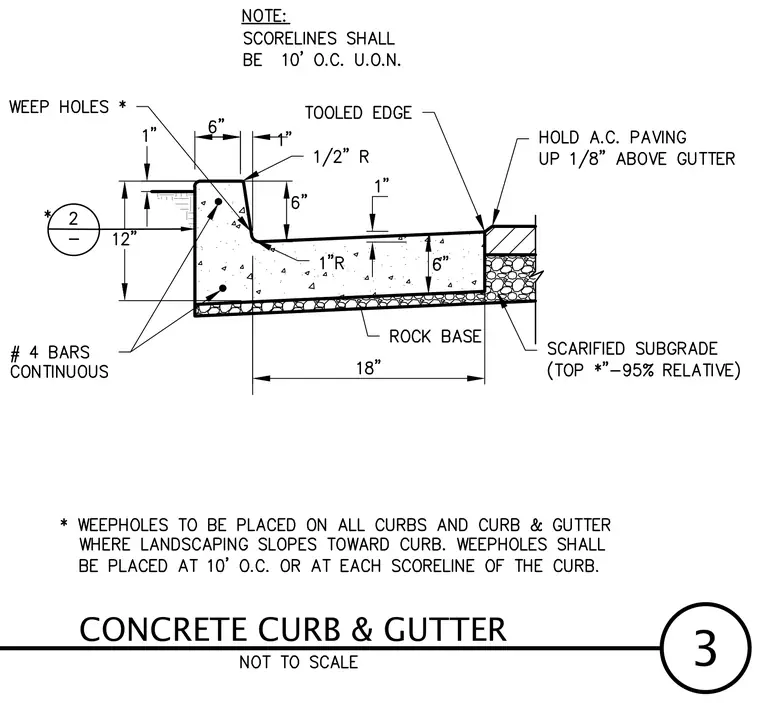
This cast-in-place concrete curb and gutter assembly features a twelve-inch total height profile with a six-inch curb face and an eighteen-inch gutter width. The concrete profile is reinforced with continuous number four rebar and rests on a prepared rock base over a scarified subgrade compacted to ninety-five percent relative density. The gutter edge interfaces with asphaltic concrete paving held one-eighth inch above the gutter surface. Scorelines are spaced at ten feet on center unless otherwise noted, and weepholes are provided where landscaping slopes toward the curb.
Members view this detail in full resolution, download the CAD files (SVG, PDF), and can adapt it in the built-in CAD editor — export DXF, DWG, or PDF.
Start membership