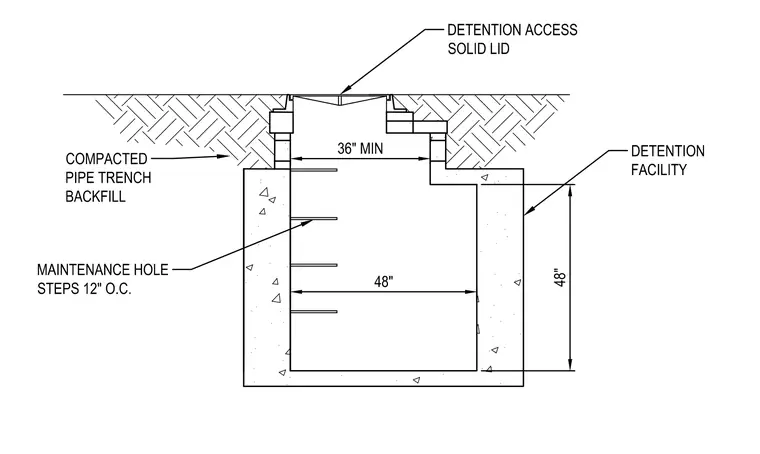
This assembly consists of a concrete detention facility access structure topped with a solid detention access lid. The interior of the manhole features maintenance hole steps spaced at twelve inches on center. The clear opening for the access is thirty-six inches minimum, while the internal chamber provides a forty-eight inch width and forty-eight inch depth. The surrounding area is finished with compacted pipe trench backfill.
Members view this detail in full resolution, download the CAD files (SVG, PDF), and can adapt it in the built-in CAD editor — export DXF, DWG, or PDF.
Start membership