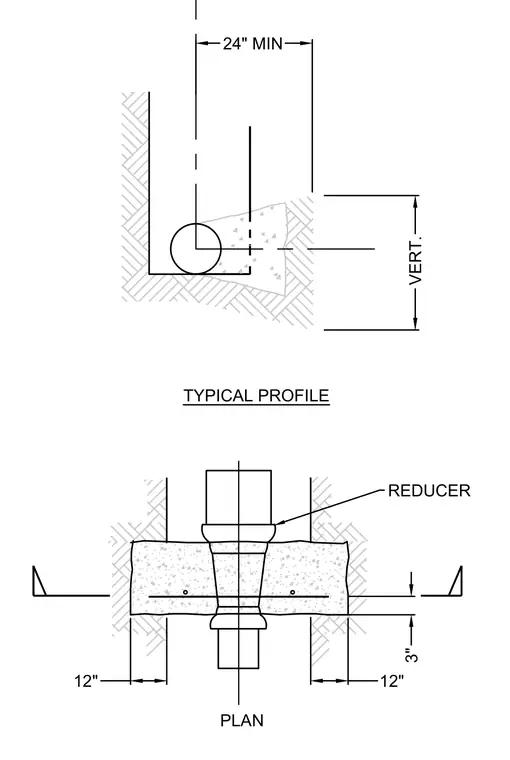
A typical profile and plan configuration for a pipe reducer embedded or enclosed within a concrete and earth structure. The reducer fitting transitions between different pipe diameters along a center alignment. Dimensions indicate a minimum 24-inch horizontal offset, vertical sizing, and 12-inch wall clearances alongside a 3-inch dimension indicator.
REDUCER TYPICAL PROFILE PLAN 24" MIN VERT. 12" 12" 3"
Members view this detail in full resolution, download the CAD files (SVG, PDF), and can adapt it in the built-in CAD editor — export DXF, DWG, or PDF.
Start membership