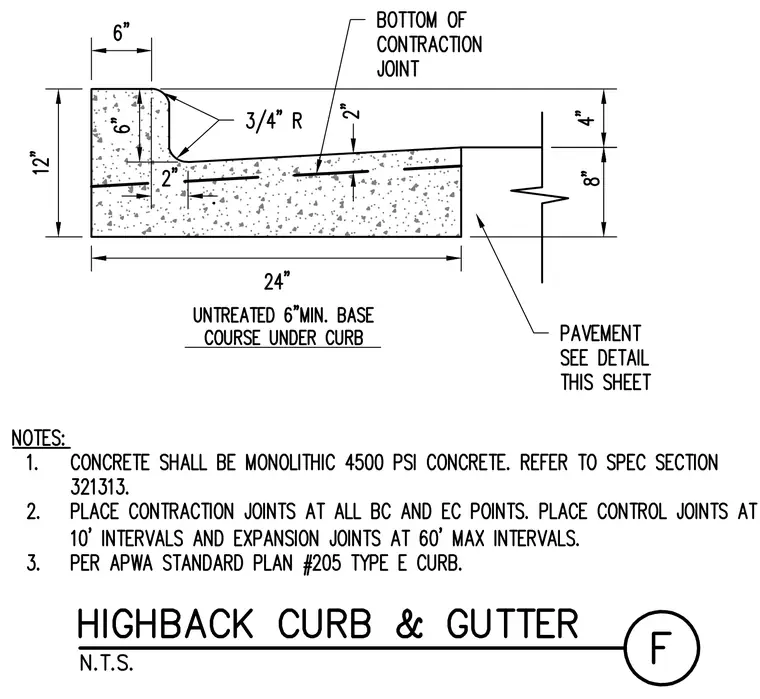
A monolithic forty-five hundred PSI concrete highback curb and gutter section bears on an untreated six-inch minimum base course. The overall profile measures twenty-four inches wide, with a six-inch wide vertical back standing twelve inches high above the bottom of the section. The gutter pan slopes downward toward the flowline with a vertical drop of two inches over the width, featuring a three-quarter-inch radius transition at the curb face. Contraction joints are located at the bottom of the joint profile per the specified notes. The adjacent pavement connects at the outer edge in accordance with details provided elsewhere on the sheet.
Members view this detail in full resolution, download the CAD files (SVG, PDF), and can adapt it in the built-in CAD editor — export DXF, DWG, or PDF.
Start membership