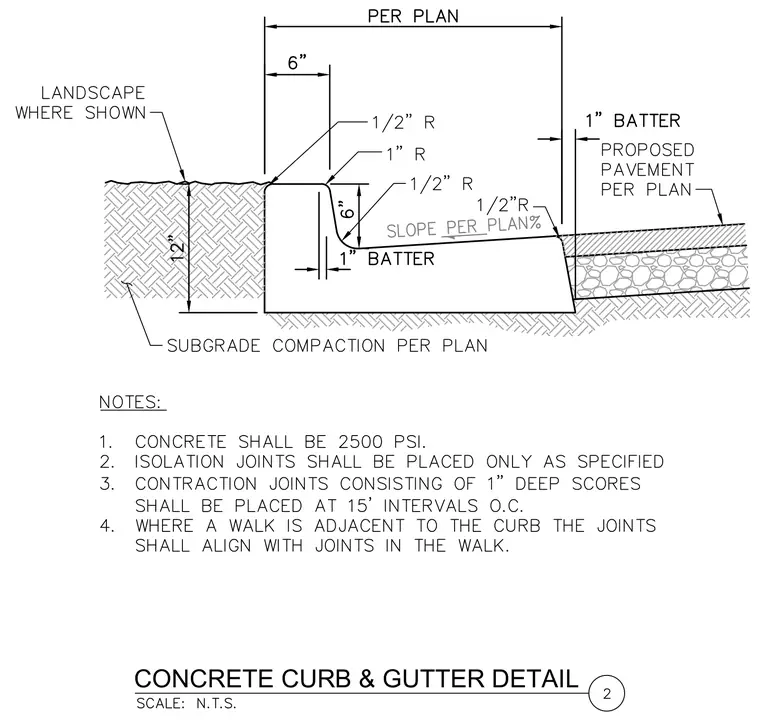
A standard concrete curb and gutter profile is supported by compacted subgrade. The concrete requires a minimum compressive strength of 2500 PSI. The profile features a six-inch top width, one-inch and one-half-inch radius edges, a twelve-inch subgrade depth at the landscape edge, and a gutter slope and overall width sized per plan. Contraction joints consisting of one-inch deep scores are placed at fifteen-foot intervals on center and must align with adjacent walk joints where applicable. Isolation joints are placed only as specified.
Members view this detail in full resolution, download the CAD files (SVG, PDF), and can adapt it in the built-in CAD editor — export DXF, DWG, or PDF.
Start membership