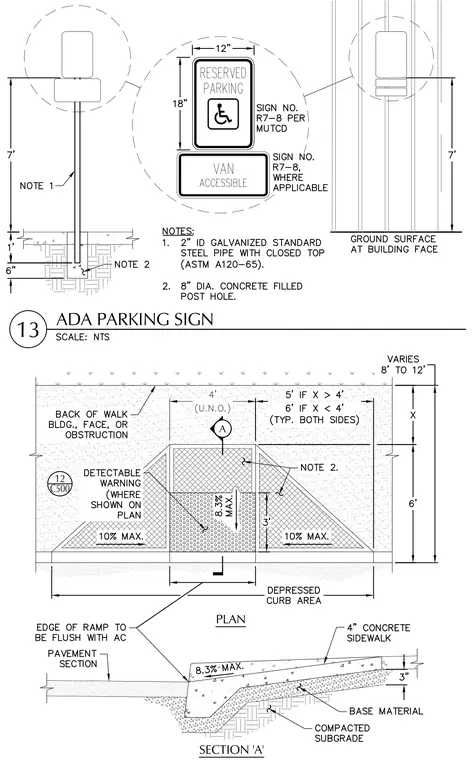
An ADA parking sign is mounted on a two-inch inside diameter galvanized standard steel pipe with a closed top conforming to ASTM A120-65, set in an eight-inch diameter concrete-filled post hole. The sign assembly consists of a twelve-inch by eighteen-inch reserved parking sign numbered R7-8 per MUTCD, with an optional van accessible plaque below, positioned at a height of seven feet above the ground surface or sidewalk. The concrete curb ramp features a four-foot wide depressed curb area with an 8.3 percent maximum running slope and detectable warning surfaces where indicated on the plan. Side flares have a maximum ten percent slope. The four-inch concrete sidewalk rests on three inches of base material over compacted subgrade, with the edge of the ramp flush with the asphalt concrete pavement section.
Members view this detail in full resolution, download the CAD files (SVG, PDF), and can adapt it in the built-in CAD editor — export DXF, DWG, or PDF.
Start membership