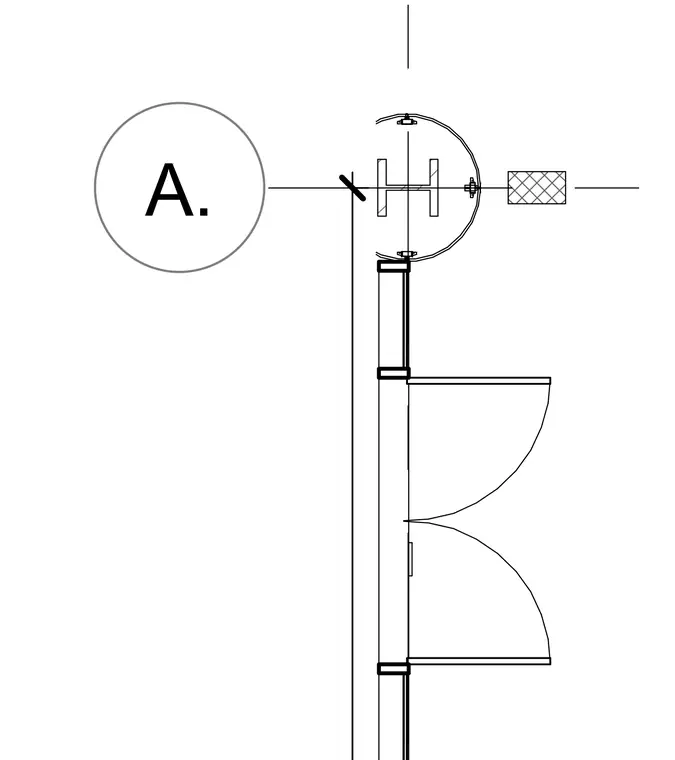
A structural steel H-section column is centrally positioned within a framed partition wall that accommodates a set of double doors. The column profile aligns with the wall centerline and connects to the surrounding framing components. Door swings are indicated adjacent to the opening.
A.
Members view this detail in full resolution, download the CAD files (SVG, PDF), and can adapt it in the built-in CAD editor — export DXF, DWG, or PDF.
Start membership