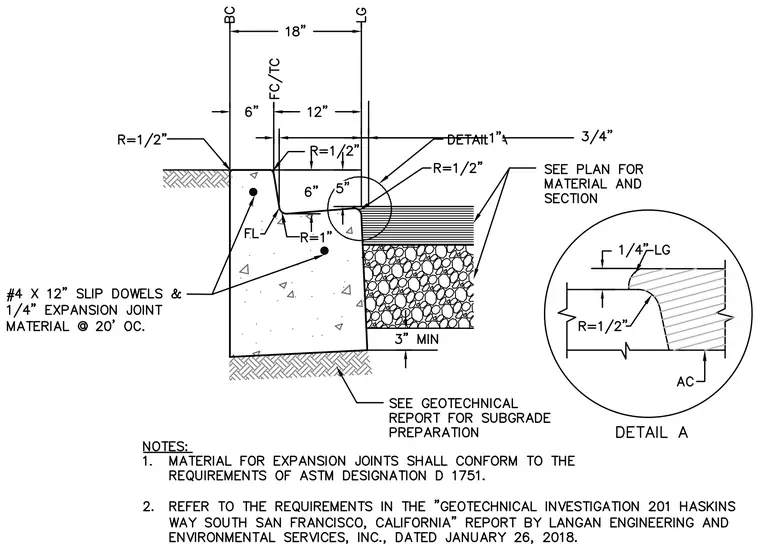
A concrete curb and gutter profile features an eighteen-inch total width with specific radii and slope dimensions. A one-half-inch radius is detailed at the top back and flow line, alongside a one-inch radius at the gutter transition. Number four by twelve-inch slip dowels with a one-quarter-inch expansion joint material are spaced at twenty feet on center. The subgrade preparation requires review of the geotechnical report, and adjacent pavement or base sections are sized per plan.
Members view this detail in full resolution, download the CAD files (SVG, PDF), and can adapt it in the built-in CAD editor — export DXF, DWG, or PDF.
Start membership